Kitchen & Coffee Bars
Small Kitchen Ideas That Make Limited Space More Functional
Twelve practical small kitchen ideas for clearer counters, accessible cabinets, useful lighting and compact dining without making an already tight room harder to use.
- Published
- November 12, 2026
- Reading time
- 13 minutes
- By
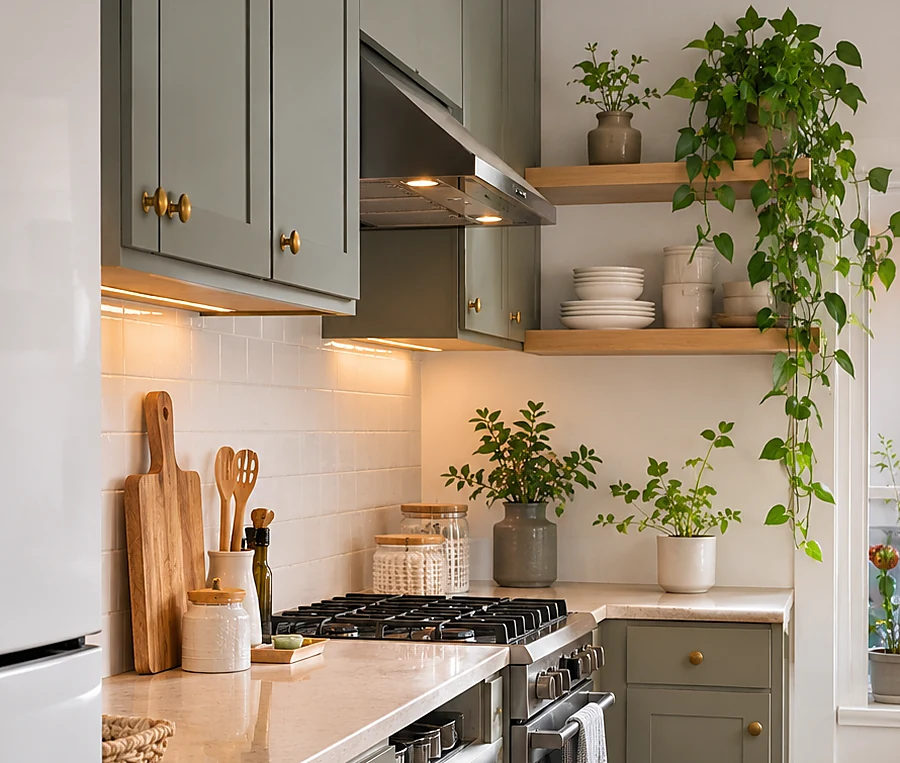
- NorahDecor Editorial
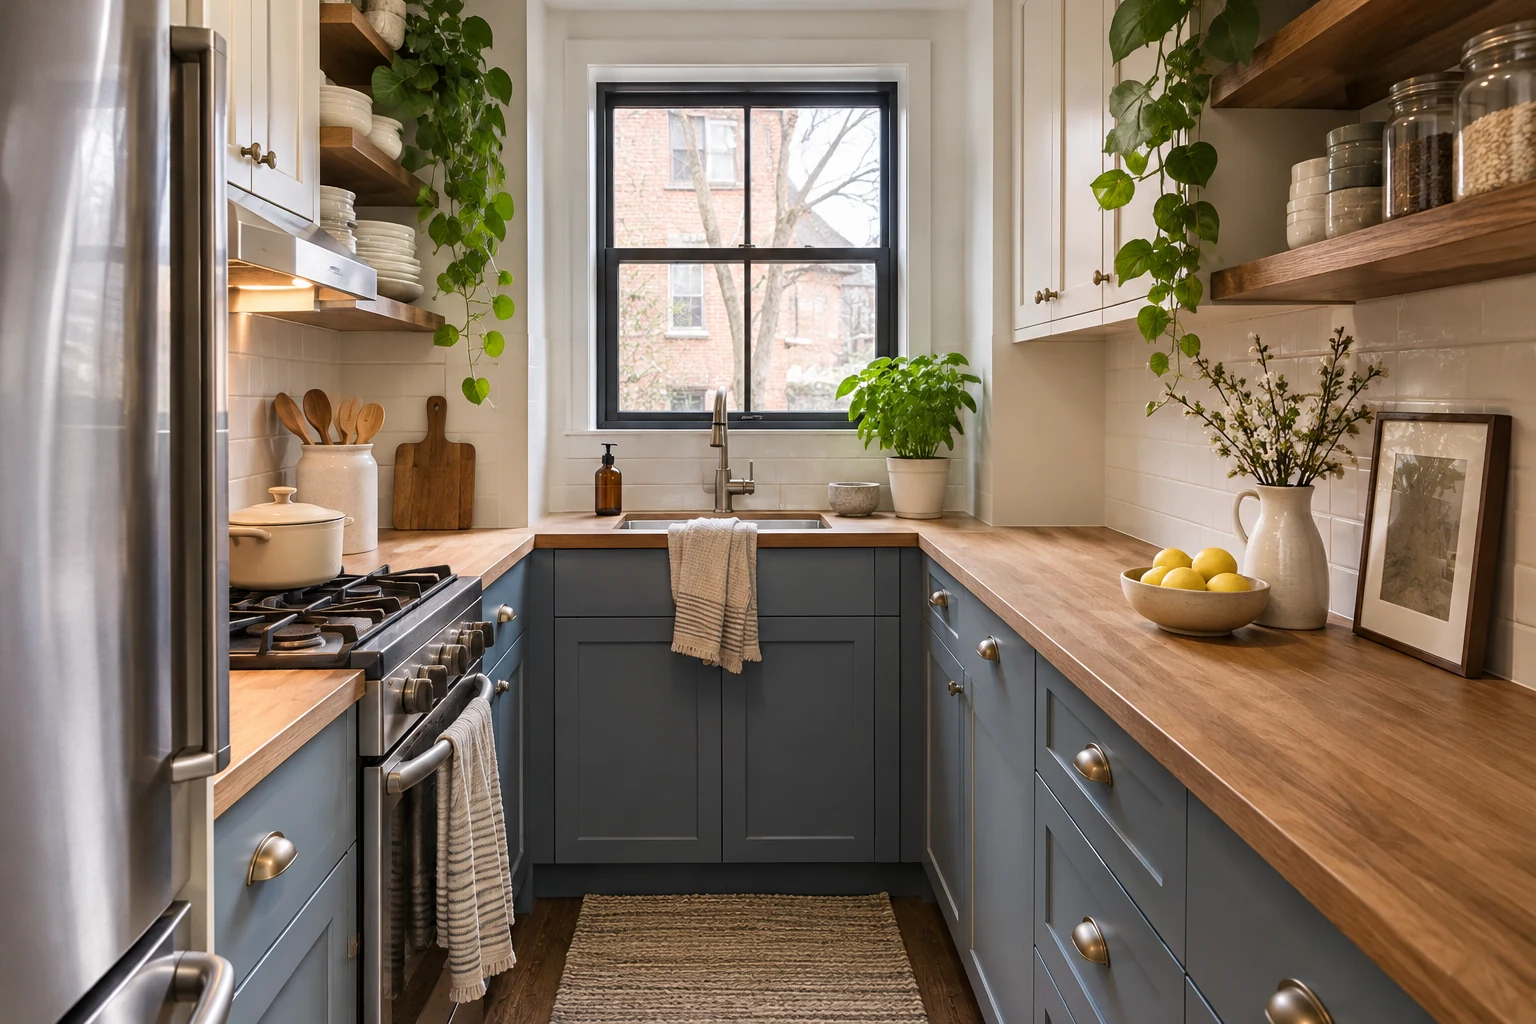
A small kitchen doesn't usually need more things. It needs fewer obstacles between you and the things you do every day. A crowded counter can make chopping vegetables difficult. A cabinet can be technically full of storage yet impossible to reach. And a tiny table can become surprisingly inconvenient if it blocks the only walkway.
These small kitchen ideas begin with how the room works, then make space for the details that give it personality. Some are simple changes for renters, like moving the coffee maker or reorganizing a drawer. Others, such as improved cabinet fittings or better lighting, are worth considering when you can make more permanent changes.
The goal isn't to make a compact kitchen look empty. It's to make cooking, cleaning, and finding things feel easier.
Before you change anything, find your kitchen's bottleneck
Spend one ordinary day noticing where the kitchen slows you down. Is the cutting board always squeezed between the sink and stove? Do you have to move something to open a drawer? Is the one cabinet holding pots so deep that the back half never gets used?
Start with a quick check:
- Your best prep spot: Identify one counter area where you can chop, mix, and set down ingredients without moving another appliance first.
- The walking route: Open the refrigerator, dishwasher, oven, and cabinet doors to see what overlaps or blocks access.
- The everyday zone: Put dishes, cooking utensils, and ingredients near where they're actually used, as long as they remain safely away from heat.
- The overlooked space: Check upper cabinet shelves, narrow gaps, cabinet corners, and the wall above the backsplash.
Measure before buying carts, islands, tables, or pull-out fittings. Even a piece that fits on paper can make the kitchen harder to use once the doors are open.
1. Protect one clear stretch of countertop
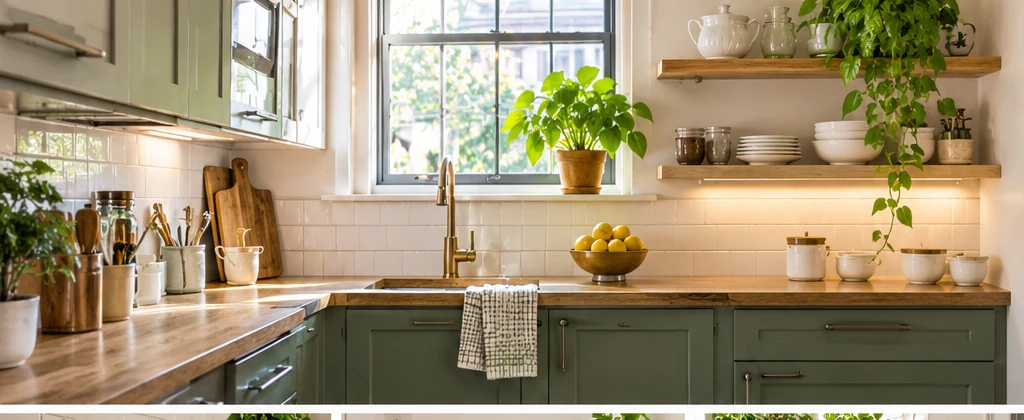
In a small kitchen, usable counter space matters more than a perfectly styled counter. Start by choosing your main prep area and moving anything that doesn't belong there. An air fryer you use twice a month, a collection of decorative canisters, and three cutting boards leaning against the wall can consume the one spot where dinner gets made.
Keep a cutting board and one frequently used tool within easy reach; give backups a cabinet or drawer. If a countertop appliance genuinely earns its place every day, leave it out, but try not to spread appliances across every available surface.
Best for: Small galley and one-wall kitchens with a limited uninterrupted work surface.
Try this first: Clear the counter completely, then return only the items you use during a normal week. It's an easy way to see how much workspace you can recover without buying anything.
2. Use vertical wall storage where it won't interrupt cooking
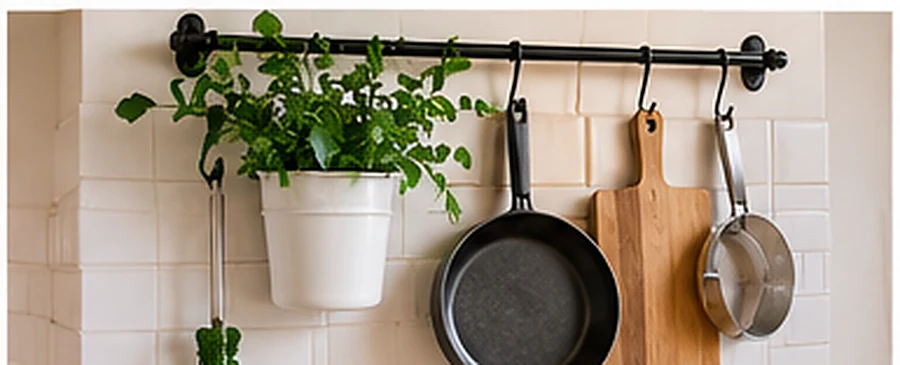
A short wall rail can hold measuring spoons, a small strainer, or a few utensils that would otherwise fill a drawer. Pegboards and narrow wall shelves can do similar work. But wall storage is only helpful if the items are easy to reach and don't make the kitchen feel crowded.
Choose one section of wall rather than hanging things across every available surface. Keep the busiest arrangement away from the stove, where heat, grease, and steam make storage less practical. Never hang towels, paper, wooden utensils, or other combustible items close to burners.
Best for: Kitchens with little drawer space but an open, suitable wall.
Before installing: Check the wall material, load rating, rental rules, and whether the rail will interfere with cabinet doors. In a rental, a freestanding countertop rack might be the better option.
3. Make upper shelves easier to use
Kitchen cabinets often waste more space vertically than we realize. A tall shelf holding a short stack of plates leaves an unused pocket above it. A freestanding shelf insert can turn that pocket into another level for bowls, small dishes, or mugs. It doesn't require replacing the cabinets.
Put your most-used items where you can reach them without stretching. Higher shelves are better for lightweight, occasional-use items. Heavy cookware belongs on lower, sturdy shelves rather than overhead.
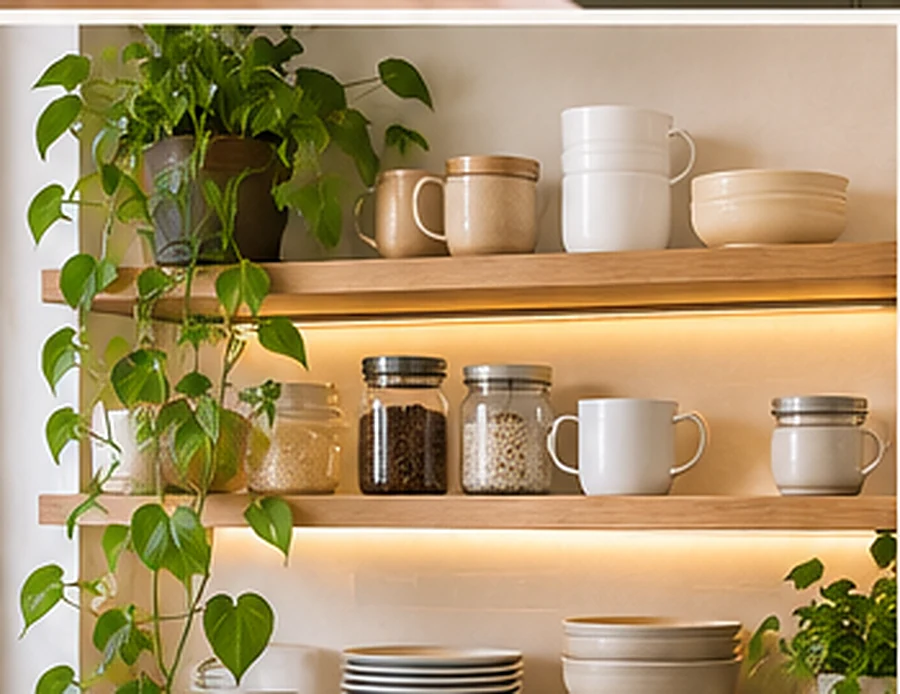
Open shelves can also work in a small kitchen, particularly when they hold a few everyday dishes instead of a dense collection of decorative objects. They need more regular cleaning, so don't assume open storage is automatically easier.
Best for: Apartments with shallow or tall cupboards and a limited number of drawers.
Watch out: Check shelf load limits and avoid crowding items over the stove or around ventilation equipment.
4. Turn deep cabinet storage into storage you can reach
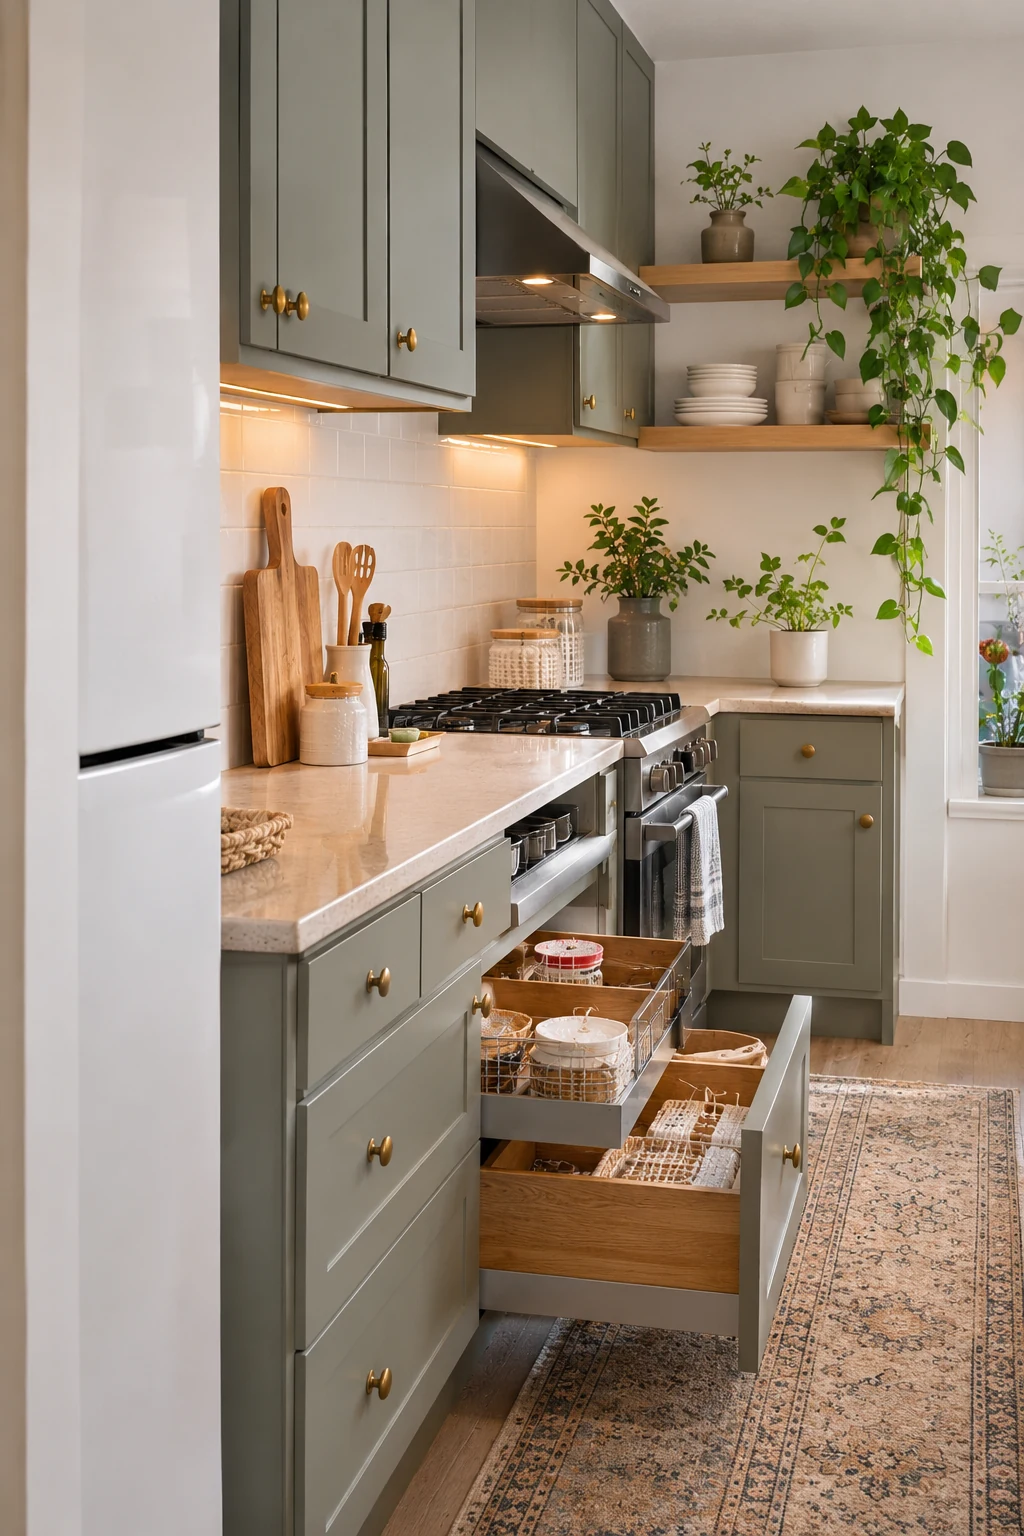
The back of a lower cabinet isn't much use when you have to pull out five things to reach it. Bins with handles, sliding baskets, pull-out trays, and drawer-style organizers can make deep spaces more accessible.
You don't always need a custom cabinet system. Removable containers are often enough for packets, baking equipment, and cleaning supplies. A more permanent pull-out fitting can be worthwhile for frequently used pots and pans, but measure both the inside opening and the cabinet hardware before ordering.
Best for: Lower cabinets where items routinely disappear at the back.
Before buying: Check hinges, pipes, handles, and the actual clearance when the door opens. A fitting that's almost the right size is usually the wrong size.
5. Choose a narrow cart instead of forcing in an island
A kitchen island can look appealing in photographs, but in a tight kitchen it may cut through the main route between the sink, stove, and refrigerator. A compact rolling cart can add a little landing space or storage without becoming permanent furniture.
Choose one with locking wheels, a surface that can be cleaned easily, and a size that works with the kitchen's actual circulation. Some carts are useful for plates, pantry supplies, or serving. If you plan to prepare food on one, make sure the top is appropriate for the task and the cart stays stable.
The National Kitchen & Bath Association recommends at least 36 inches for a walkway, and more working clearance where people cook. Those are planning recommendations, not a claim that every existing home meets them. A cart shouldn't make an already tight route worse.
Best for: Kitchens with a genuinely spare corner or wall but no room for a fixed island.
Skip it when: You would have to push the cart around every time you open the refrigerator or oven.
6. Divide drawers by the task, not by the product
The difference between a useful drawer and a frustrating one is often simple grouping. Put everyday cutlery together, keep cooking tools near your prep area, and give foil, wraps, and food-storage bags a single home.
Adjustable dividers are more forgiving than rigid trays when drawer dimensions are unusual. Vertical organizers can help with pot lids, cutting boards, and baking sheets, provided the cabinet is deep and stable enough.
Try to avoid a drawer filled with organizers whose compartments are too small for your actual tools. Leave a little flexibility for items that change over time.
Best for: Narrow kitchen drawers where utensils and small tools get tangled.
Try this: Empty one drawer, sort by use, and put back only what belongs to that task. You'll often discover that you need fewer dividers than expected.
7. Give the awkward corner a specific job
Corner cabinets are notorious for holding the pan nobody can reach. Depending on the cabinet layout, a lazy Susan, pull-out corner fitting, or a few larger removable bins can help. But every solution has trade-offs: some mechanisms consume space themselves, and pull-outs need room to move.
If your corner cabinet is difficult to access, reserve it for lighter, less frequently used equipment rather than making it the home of your everyday pan. Sometimes the best fix is simply moving the daily items to a more convenient cabinet.
Best for: L-shaped and U-shaped kitchens with a deep corner cupboard.
Before you buy: Measure the opening, not just the internal cabinet dimensions. Check hinges and the swing of neighboring doors.
8. Put useful light exactly where you're working
A bright ceiling light doesn't always illuminate a countertop when your body and wall cabinets cast shadows across it. Under-cabinet task lighting can help make chopping, measuring, and cleaning easier to see, especially in a narrow kitchen.
Choose a fixture appropriate for the location and follow the manufacturer's instructions. Plug-in options may suit some renters, but cords should be routed safely and kept away from heat, water, and work areas. Hardwired lighting should be handled by a qualified professional when required.
Warm light can make a kitchen feel welcoming, but it should still be bright enough for the work surface. Don't rely on decorative pendants alone.
Best for: Kitchens where the main prep counter is under wall cabinets or in shadow.
9. Make a dining spot that can do two jobs
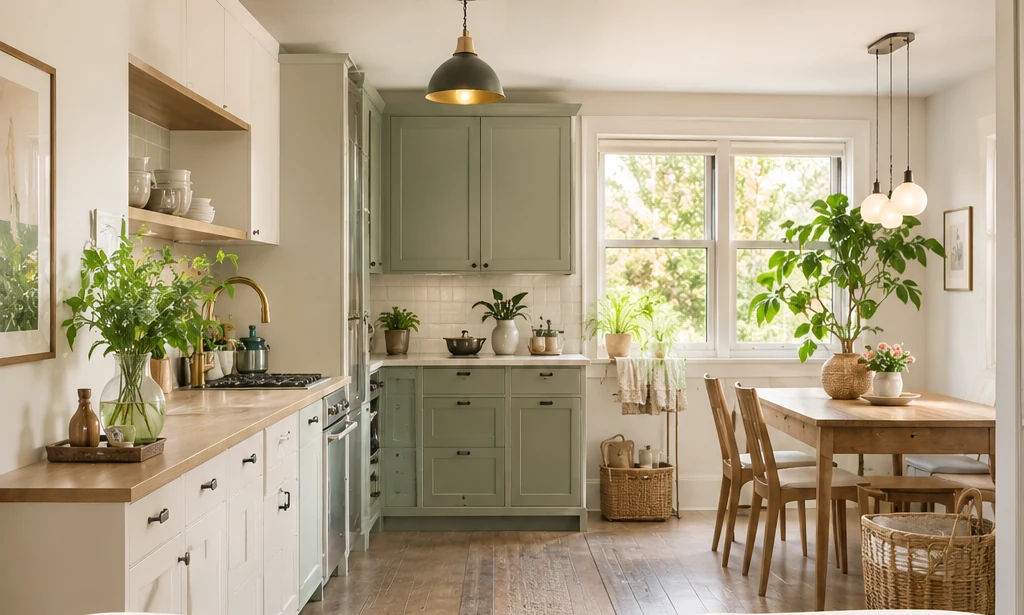
In a small apartment, a narrow table can serve breakfast, laptop work, and occasional food prep. What matters is how it fits the room. A drop-leaf table, wall-mounted folding surface, or modest round table may be more flexible than squeezing in a full dining set.
If the table is near the kitchen, check that chairs can be pulled out without blocking a cabinet, doorway, or the path people use to carry hot dishes. A bench with built-in storage can be useful, but it shouldn't compromise comfortable seating or movement.
Best for: One-wall kitchens and open-plan apartments without a separate dining room.
Before buying: Mark the proposed table footprint with painter's tape, then test the space with a chair in its normal pulled-out position.
10. Build a coffee corner without sacrificing the only prep counter
A coffee station doesn't need an entire cabinet. If you use the machine daily, give it a defined spot near a suitable outlet with space to fill its tank, open its lid, and clean around it. Keep mugs in the nearest cupboard and put filters or pods in one small container.
Avoid using a collection of trays, decorative signs, and extra shelving that takes more room than the coffee equipment itself. In a very small kitchen, a simple coffee setup tucked at one end of the counter may be better than a dedicated coffee bar.
Best for: Homes where coffee gear tends to migrate across the countertop.
Watch out: Follow appliance clearance instructions, keep cords away from water and hot surfaces, and don't crowd the machine beneath a shelf that interferes with ventilation or access.
11. Make the room feel calmer with fewer competing finishes
A limited palette can make a small kitchen feel visually connected, but that doesn't mean everything must be white. Blue cabinets, warm wood, patterned tile, or a rich wall color can all work. The goal is to choose a few finishes that relate to one another rather than introducing a new material in every corner.
If you're not replacing cabinets, look at smaller opportunities: consistent hardware where appropriate, a washable runner with a pattern you like, and a few containers that suit the existing colors. Under-cabinet light can also reveal more of the materials you already have.
Open shelves are particularly sensitive to visual clutter. Repeating a few shapes or materials gives the eye somewhere to rest without making the kitchen look staged.
Best for: Functional kitchens that still feel busy after they've been tidied.
Remember: A darker cabinet color doesn't automatically make a compact space impractical. Lighting, contrast, layout, and the amount of exposed clutter usually matter more than one paint color.
12. Keep the floor clear and let the room breathe
Small kitchens get awkward when a step stool, trash can, pet bowls, and rolling cart compete for the same patch of floor. Whenever possible, give these items designated places that don't interrupt the main route.
A pull-out trash bin can be helpful if the cabinet has room. A folding step stool may fit beside a tall cabinet rather than staying in the middle of the room. A washable low-profile runner is more practical than a thick rug that catches cabinet doors or becomes a trip hazard.
The last part is easy to overlook: leave a bit of empty space. Every surface and wall doesn't have to carry storage.
Best for: Narrow galley kitchens and busy small households.
Try this: Walk through the kitchen with the dishwasher, refrigerator, and one cabinet open. It quickly reveals which "space-saving" purchases are actually getting in the way.
Which small kitchen changes should come first?
You don't need to do all twelve ideas. Pick the changes that solve your room's main problem.
| Your problem | Start here | Consider later |
|---|---|---|
| No place to chop or prep | Clear one counter zone | Task lighting or a carefully sized cart |
| Cabinets are full but disorganized | Reassign daily-use items; add dividers | Pull-out shelves or corner fittings |
| No room for a dining table | Test a small round or folding table footprint | Built-in seating if appropriate |
| Kitchen looks cluttered | Edit exposed items and group finishes | Cabinet hardware or backsplash changes |
| Kitchen feels dark | Improve task lighting and clean window treatments | Larger lighting changes if permitted |
If you're renting
Start with reversible changes: drawer inserts, shelf risers, reorganizing cabinets, a correctly sized freestanding cart, and approved plug-in lighting. Check the lease and surface requirements before using adhesive rails, drilling, replacing fixtures, or attaching anything to cabinetry.
If you're planning a renovation
Spend more time on the route between sink, refrigerator, and cooking area than on any single storage accessory. Check door swings, landing areas and working clearances before committing to an island or custom cabinetry. The NKBA kitchen planning guidelines are a useful starting point, alongside your local requirements and professional advice for structural, plumbing, and electrical work.
Three mistakes that make small kitchens harder to use
Adding storage before deciding what belongs in the kitchen. New organizers won't help much if they simply make it easier to keep duplicates and unused equipment.
Buying an island because it looks good online. It might take away the very space you need to cook, pass another person, or open an appliance door.
Storing too much close to the cooktop. Keep combustible items away from cooking surfaces, and don't obstruct ventilation or safe movement. The National Fire Protection Association and U.S. Fire Administration both emphasize keeping flammable kitchen items away from heat.
The most useful small kitchen is the one that suits your routine
A room doesn't become easier to use because every cabinet is filled to capacity. It becomes easier when the cutting board has a place, the dishes are within reach, and you can open the refrigerator without moving a stool. Choose two or three improvements that address those everyday frustrations first. The styling can follow.
Frequently asked questions
How can I make a small kitchen feel bigger without remodeling?
Start by clearing one usable work zone, reducing exposed clutter, improving task lighting, and keeping walkways open. Matching or complementary finishes can help the room feel more cohesive, but practical circulation is more important than a specific paint color.
Is an island a good idea in a very small kitchen?
Only if it fits without reducing the necessary movement and working clearances. A compact cart or a clear counter may be more useful than an island. Measure with appliance and cabinet doors open before deciding.
What should I store on open shelves in a small kitchen?
Put frequently used, washable items such as mugs and dishes within comfortable reach, and keep the display selective. Open shelves near cooking areas can collect grease, so avoid placing items where heat, steam, or cleaning becomes a problem.
How can I add kitchen storage without drilling?
Try cabinet shelf risers, drawer organizers, removable bins, freestanding carts, and vertical dividers inside cabinets. Check dimensions and load ratings first. Not every adhesive accessory is suitable for every painted or tiled surface.
What is the first thing I should buy for a small kitchen?
Often nothing. Try clearing the main prep counter and reorganizing one difficult cabinet. Once you've used the revised setup for several days, you'll have a better sense of whether you need a shelf riser, divider, cart, or another solution.